
Step 1
Free Consultation & Property Evaluation
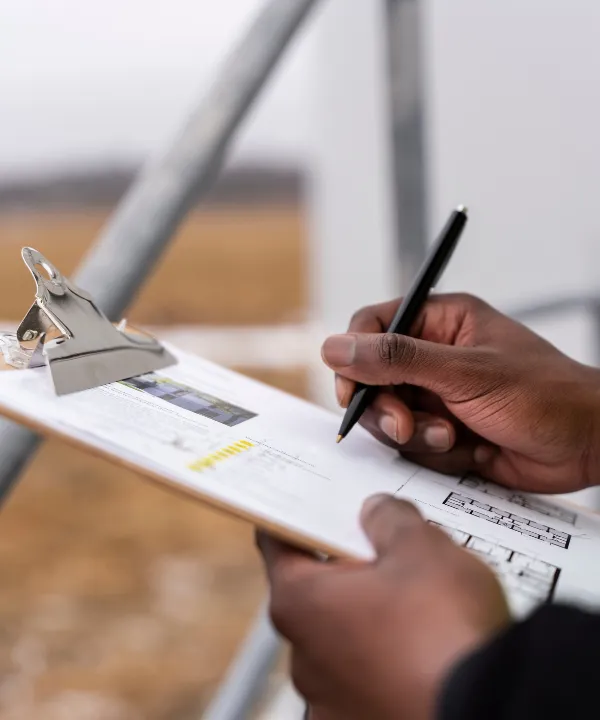
Every ADU project begins with a professional consultation where our Los Angeles ADU builders evaluate your property, zoning regulations, and backyard space. We discuss your goals, budget, and potential ADU designs including detached ADUs, garage conversions, and junior ADUs. This step ensures your project is feasible, compliant with city regulations, and aligned with your long-term investment plans.
Step 2
ADU Design & Permit Planning
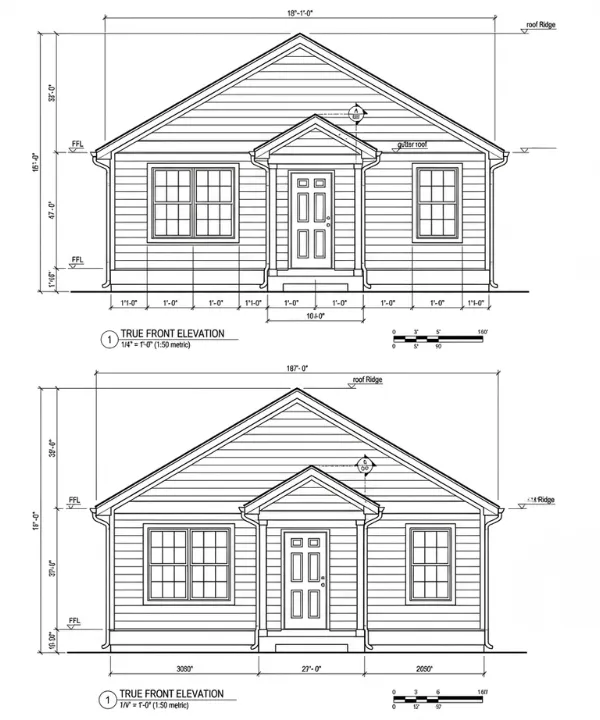
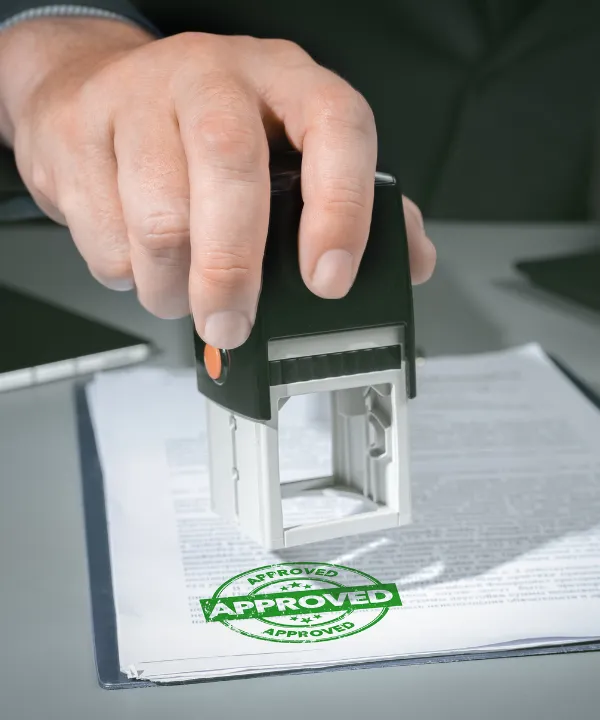
Contractors and design professionals within our network create custom architectural plans tailored to your property and Los Angeles building codes. Contractors within our network coordinate the entire permitting process including site plans, structural drawings, and city approvals. This phase ensures your ADU meets zoning requirements and maximizes available backyard space.
Step 3
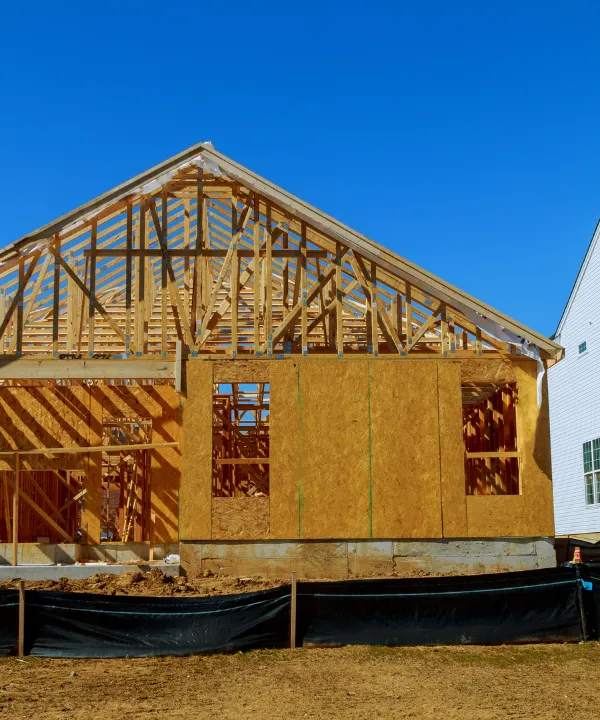
Foundation & Structural Framing
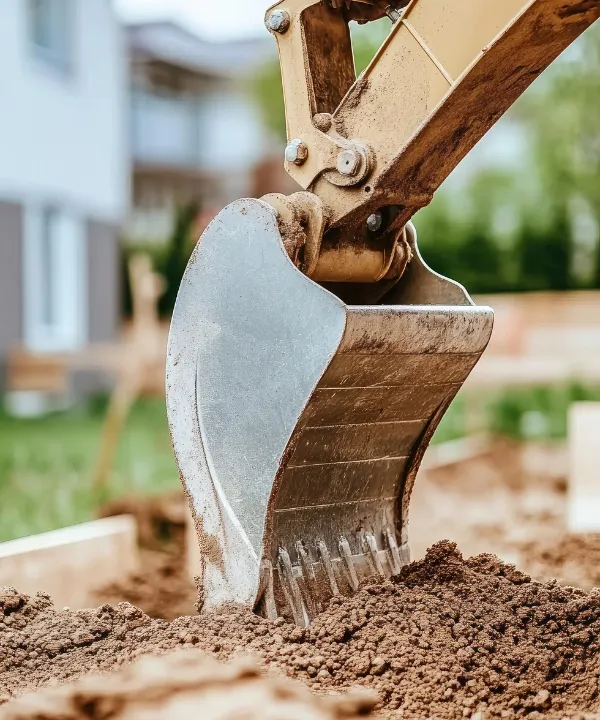
After permits are approved, construction begins with foundation work, utility preparation, and structural framing. This stage forms the skeleton of your accessory dwelling unit, including walls, roof framing, and structural reinforcements required for long-lasting durability.
Step 4
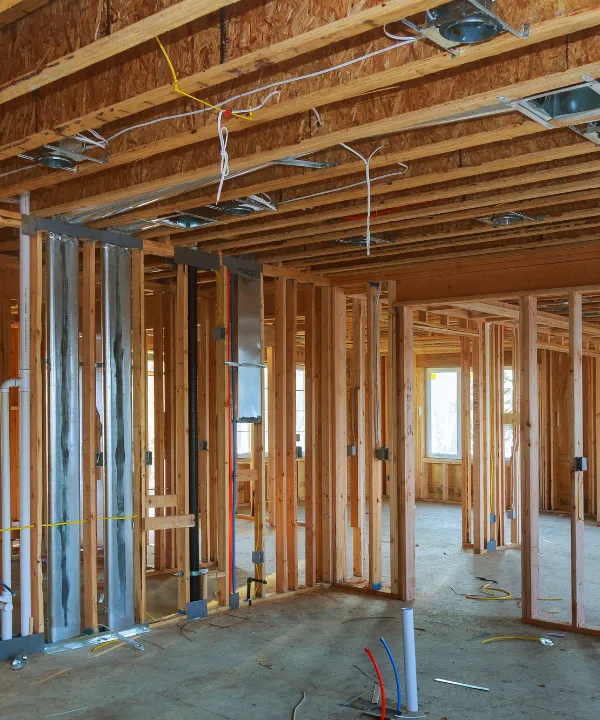
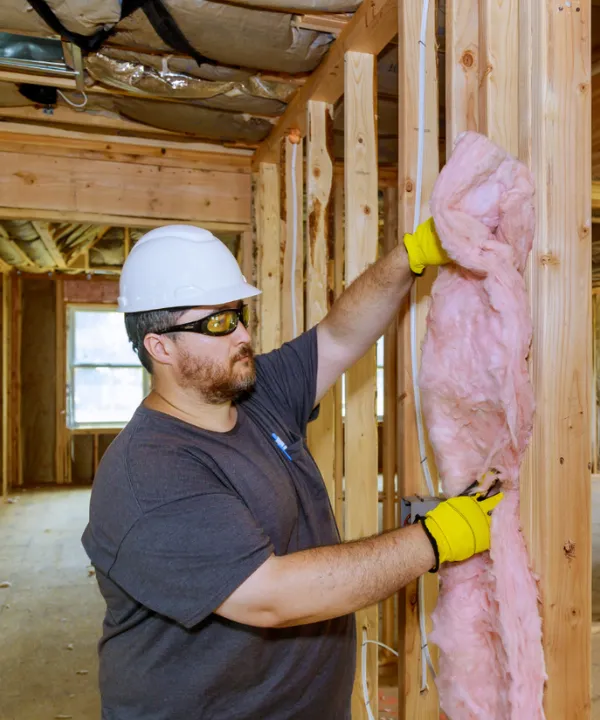
Systems Installation & Interior Build
Contractors within our network coordinate essential systems including electrical wiring, plumbing lines, insulation, and HVAC components. Interior spaces are prepared for drywall, flooring, kitchens, and bathrooms to transform the structure into a fully functional living space.
Step 5
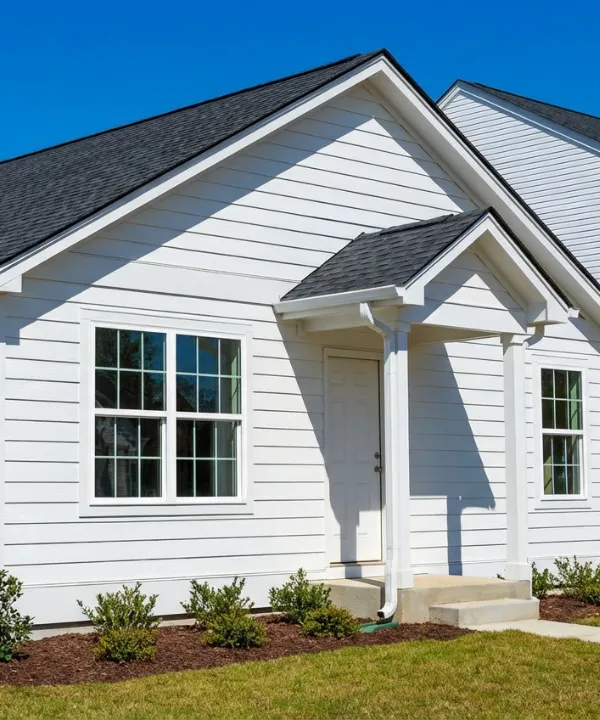
Final Construction & Project Completion
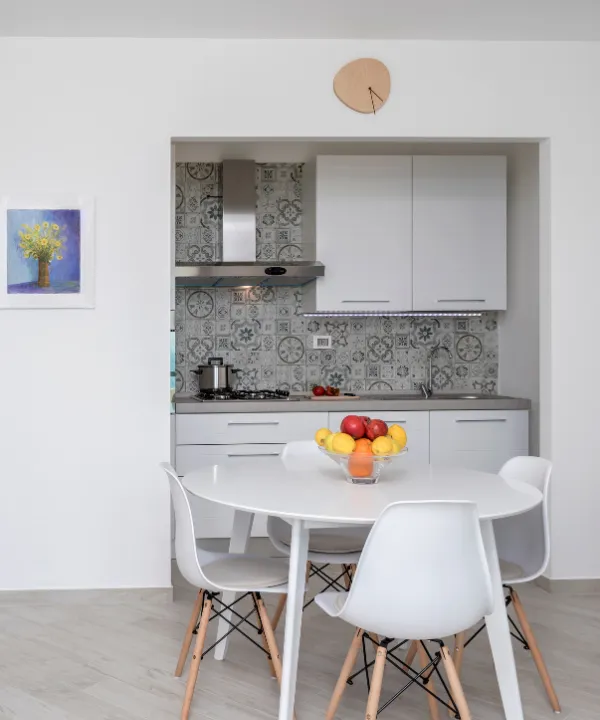
The final phase includes exterior finishes, interior installations, and city inspections. Once completed, your new ADU becomes a fully livable unit ready for rental income, guest housing, or extended family living. Our contractor network ensures every detail meets quality standards and Los Angeles building regulations.