local backyard housing for Granada Hills
A Second Home With Intention in Granada Hills
Your ADU King connects Granada Hills homeowners with contractors who understand wide lots, mature trees, and neighborhoods near the northern foothills. Each project begins with the property itself, then develops into a clear plan for a calm backyard home for relatives or tenants.
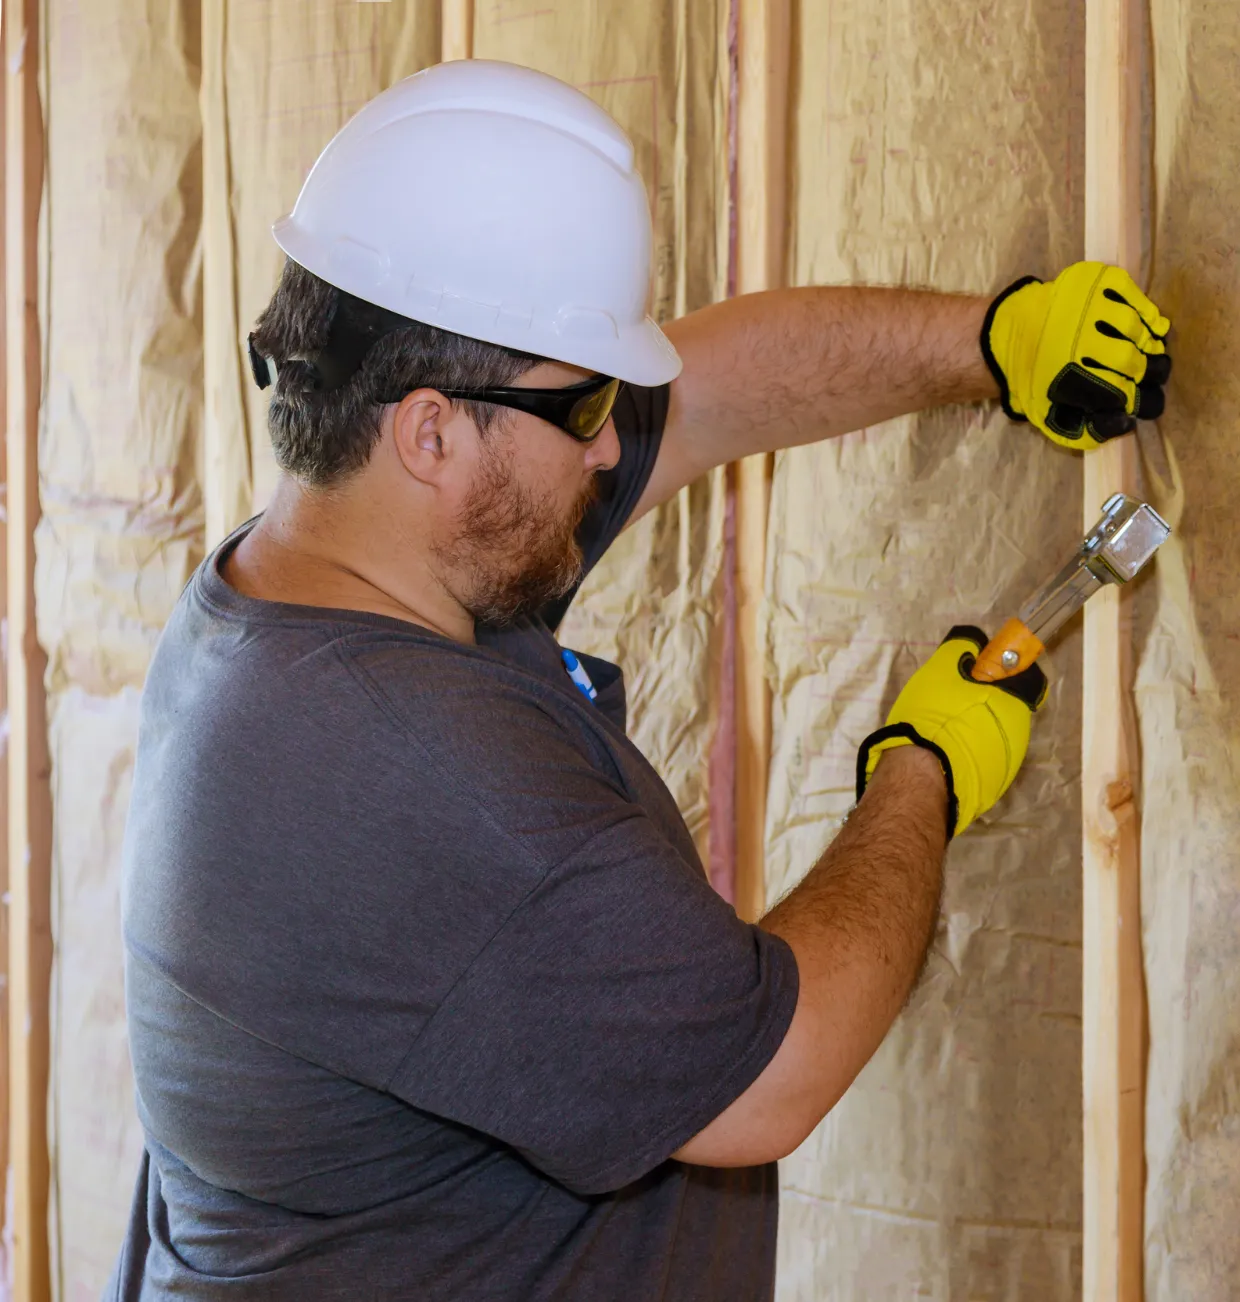
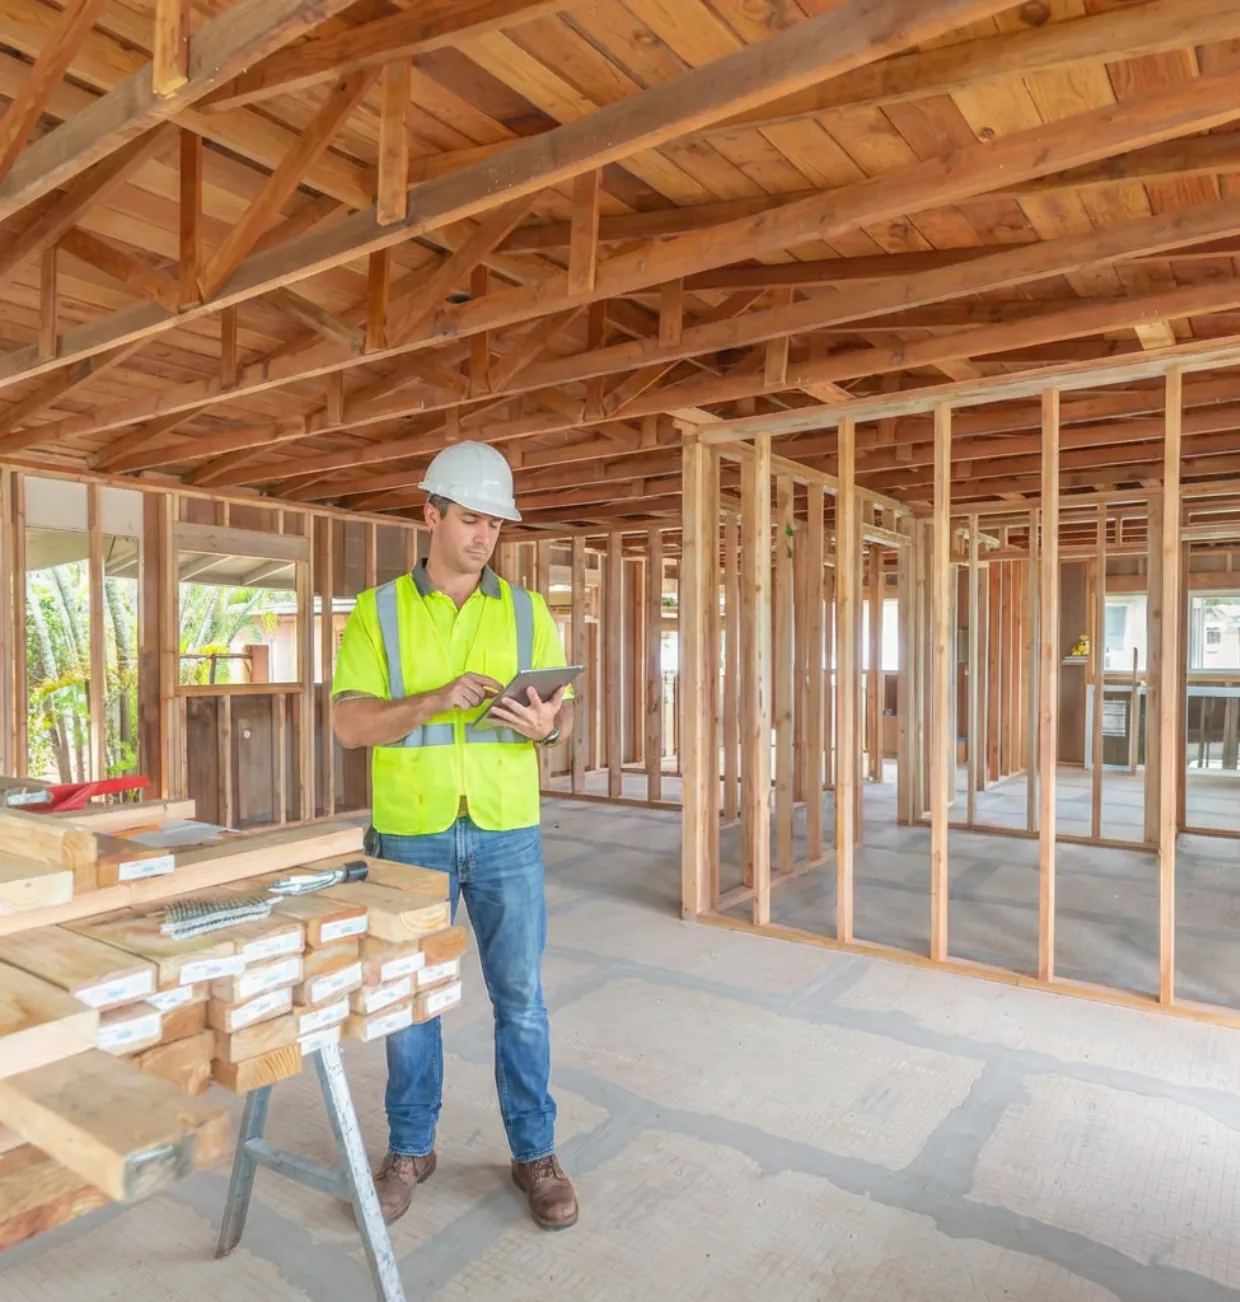
The process can include feasibility review, architectural planning, permit coordination, site preparation, and construction. For ranch houses and spacious suburban homes, the team can work with existing landscape, access, and outdoor living areas while keeping the new unit functional, private, and connected to the property.
- Site-specific ADU concepts for Granada Hills residential properties
- Detached units, garage conversions, and compact attached options
- Planning support for access, utilities, permits, and inspections
- Layouts created for a calm backyard home for relatives or tenants